
SCENARIO 01
Hidden construction traps catching you off guard?
Beautiful 3D concepts often fall apart in reality due to inaccurate on-site dimensions, budget overruns, and poor team coordination.

Say no to hidden tricks and embrace transparent renovations! By blending modern aesthetics of our young designers with two generations of master craftsmanship, we offer an end-to-end safeguard—from initial floor plan analysis to your final move-in.
Book Now · Explore Our Full Process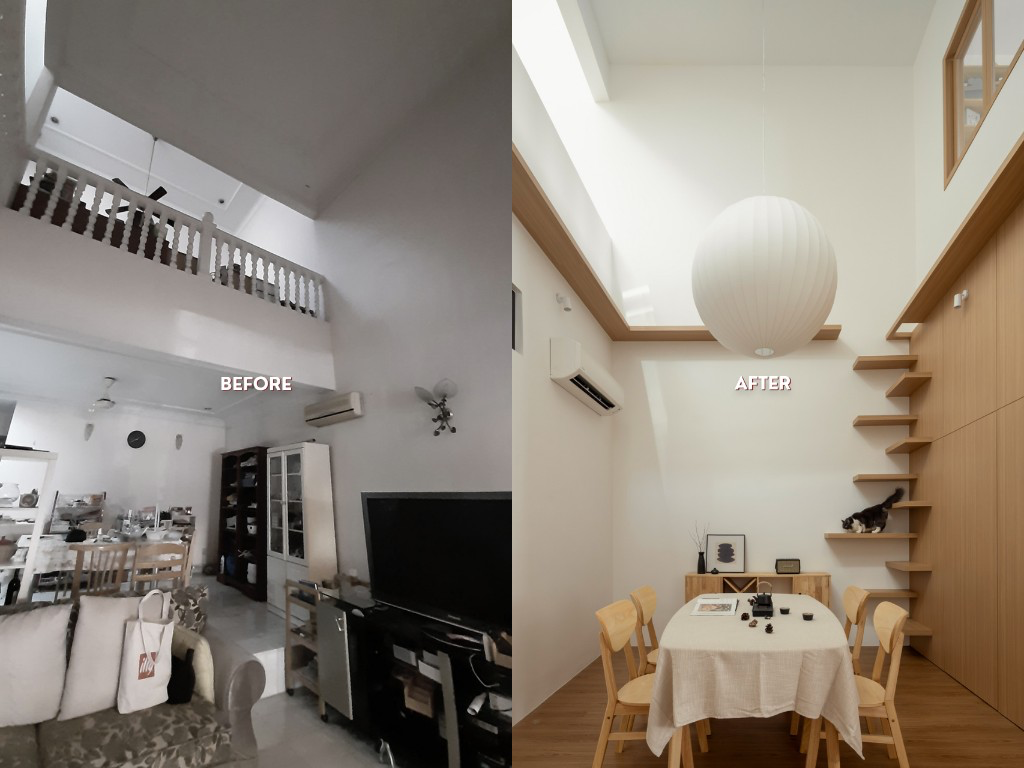
SCENARIO 01
Beautiful 3D concepts often fall apart in reality due to inaccurate on-site dimensions, budget overruns, and poor team coordination.

SCENARIO 02
They lure you in with lowball quotes and vague contracts, only to hit you with endless “extra charges” once construction starts.

SCENARIO 03
As a first-time renovator, trying to decode complex contractor talk makes every meeting a headache, dragging out timelines and leaving you mentally drained.

SCENARIO 04
Without industry expertise, verifying if the products used on-site truly align with your official contract specs creates constant doubt.

SCENARIO 05
When designers lack practical building expertise, great ideas fail in execution—and unmotivated contractors frequently refuse complex details just to save hassle.
The true cost of renovation isn't the project itself —
it's the wasted money lost to constant trial and error.
 Pretty Drawings, Impossible Execution
Designers without site experience create plans that look good on paper but fail in reality— turning construction into a total disaster.
Third-Party Outsourcing
Construction is handed off to external crews, tacking on extra fees and inflating your overall costs.
Cookie-Cutter Design
Mass-produced layouts created for fast conversions rather than personal lifestyle.
Left in the Dark with Zero Guidance
Unfamiliar with materials and technical jargon, homeowners struggle to communicate—with no one offering honest, expert advice when issues arise.
Pretty Drawings, Impossible Execution
Designers without site experience create plans that look good on paper but fail in reality— turning construction into a total disaster.
Third-Party Outsourcing
Construction is handed off to external crews, tacking on extra fees and inflating your overall costs.
Cookie-Cutter Design
Mass-produced layouts created for fast conversions rather than personal lifestyle.
Left in the Dark with Zero Guidance
Unfamiliar with materials and technical jargon, homeowners struggle to communicate—with no one offering honest, expert advice when issues arise.
 Balancing Vision with Buildability
We do more than just create renderings—we prioritize technical feasibility, ensuring zero gap between paper plans and real-world execution.
Transparent Pricing
Design and construction fees are quoted independently with itemized clarity, cutting out middleman markups directly at the source.
Bespoke Lifestyle Planning
Every floor plan is crafted around your specific daily flow and personal habits—never generic, cookie-cutter templates.
Your Personal Quality Gatekeeper
Serving as your trusted guardian, your designer translates trade jargon into plain language, bridging communication with contractors, and verifying that on-site materials strictly match your quote.
Balancing Vision with Buildability
We do more than just create renderings—we prioritize technical feasibility, ensuring zero gap between paper plans and real-world execution.
Transparent Pricing
Design and construction fees are quoted independently with itemized clarity, cutting out middleman markups directly at the source.
Bespoke Lifestyle Planning
Every floor plan is crafted around your specific daily flow and personal habits—never generic, cookie-cutter templates.
Your Personal Quality Gatekeeper
Serving as your trusted guardian, your designer translates trade jargon into plain language, bridging communication with contractors, and verifying that on-site materials strictly match your quote.

NOA unites passionate young designers with a father-and-son duo of master craftsmen deeply rooted in site construction. We offer more than beautiful blueprints—we deliver dependable, seamless turnkey execution.

Reimagining obsolete layouts, completely renewing plumbing and electrical systems, and optimizing spatial flow to breathe modern vitality into aging homes.

From a bare shell to turnkey readiness—planning for your future lifestyle and seamlessly bridging vision into reality.

Comprehensive blueprint packages and material specification guides, ideal for out-of-town clients or those with preferred contractors.

Integrating your brand’s visual identity into physical environments, designing functional spaces that elevate your business.
Service Process: Initial Consultation › Concept Design › Itemized Quoting › Construction Alignment › Completion & Photo Shoot
 Value True Design
Believe that thoughtful design tailored to your lifestyle is worth paying for.
Seek a Stress-Free Process
Care about details and want a dedicated partner to safeguard every phase of construction.
Are Busy or Based Overseas
Cannot supervise the site daily, but stay fully in control through structured, regular progress updates.
Value True Design
Believe that thoughtful design tailored to your lifestyle is worth paying for.
Seek a Stress-Free Process
Care about details and want a dedicated partner to safeguard every phase of construction.
Are Busy or Based Overseas
Cannot supervise the site daily, but stay fully in control through structured, regular progress updates.
 Focus Solely on the Lowest Price
We maintain non-negotiable standards for materials and craftsmanship—we refuse to gamble with a home you will live in for decades.
Requesting Rushed Schedules
Fine craftsmanship requires reasonable time. Rushing construction always compromises long-term quality.
Over-Interfering with Site Workflow
Arbitrarily disrupting proper technical steps causes irreversible chain reactions—we ask that you trust the experts.
Focus Solely on the Lowest Price
We maintain non-negotiable standards for materials and craftsmanship—we refuse to gamble with a home you will live in for decades.
Requesting Rushed Schedules
Fine craftsmanship requires reasonable time. Rushing construction always compromises long-term quality.
Over-Interfering with Site Workflow
Arbitrarily disrupting proper technical steps causes irreversible chain reactions—we ask that you trust the experts.
No renovation journey is entirely without bumps. Yet we firmly believe that candid transparency and our steadfast resolve to navigate obstacles by your side are what make all the difference.


